Images
Videos
Details
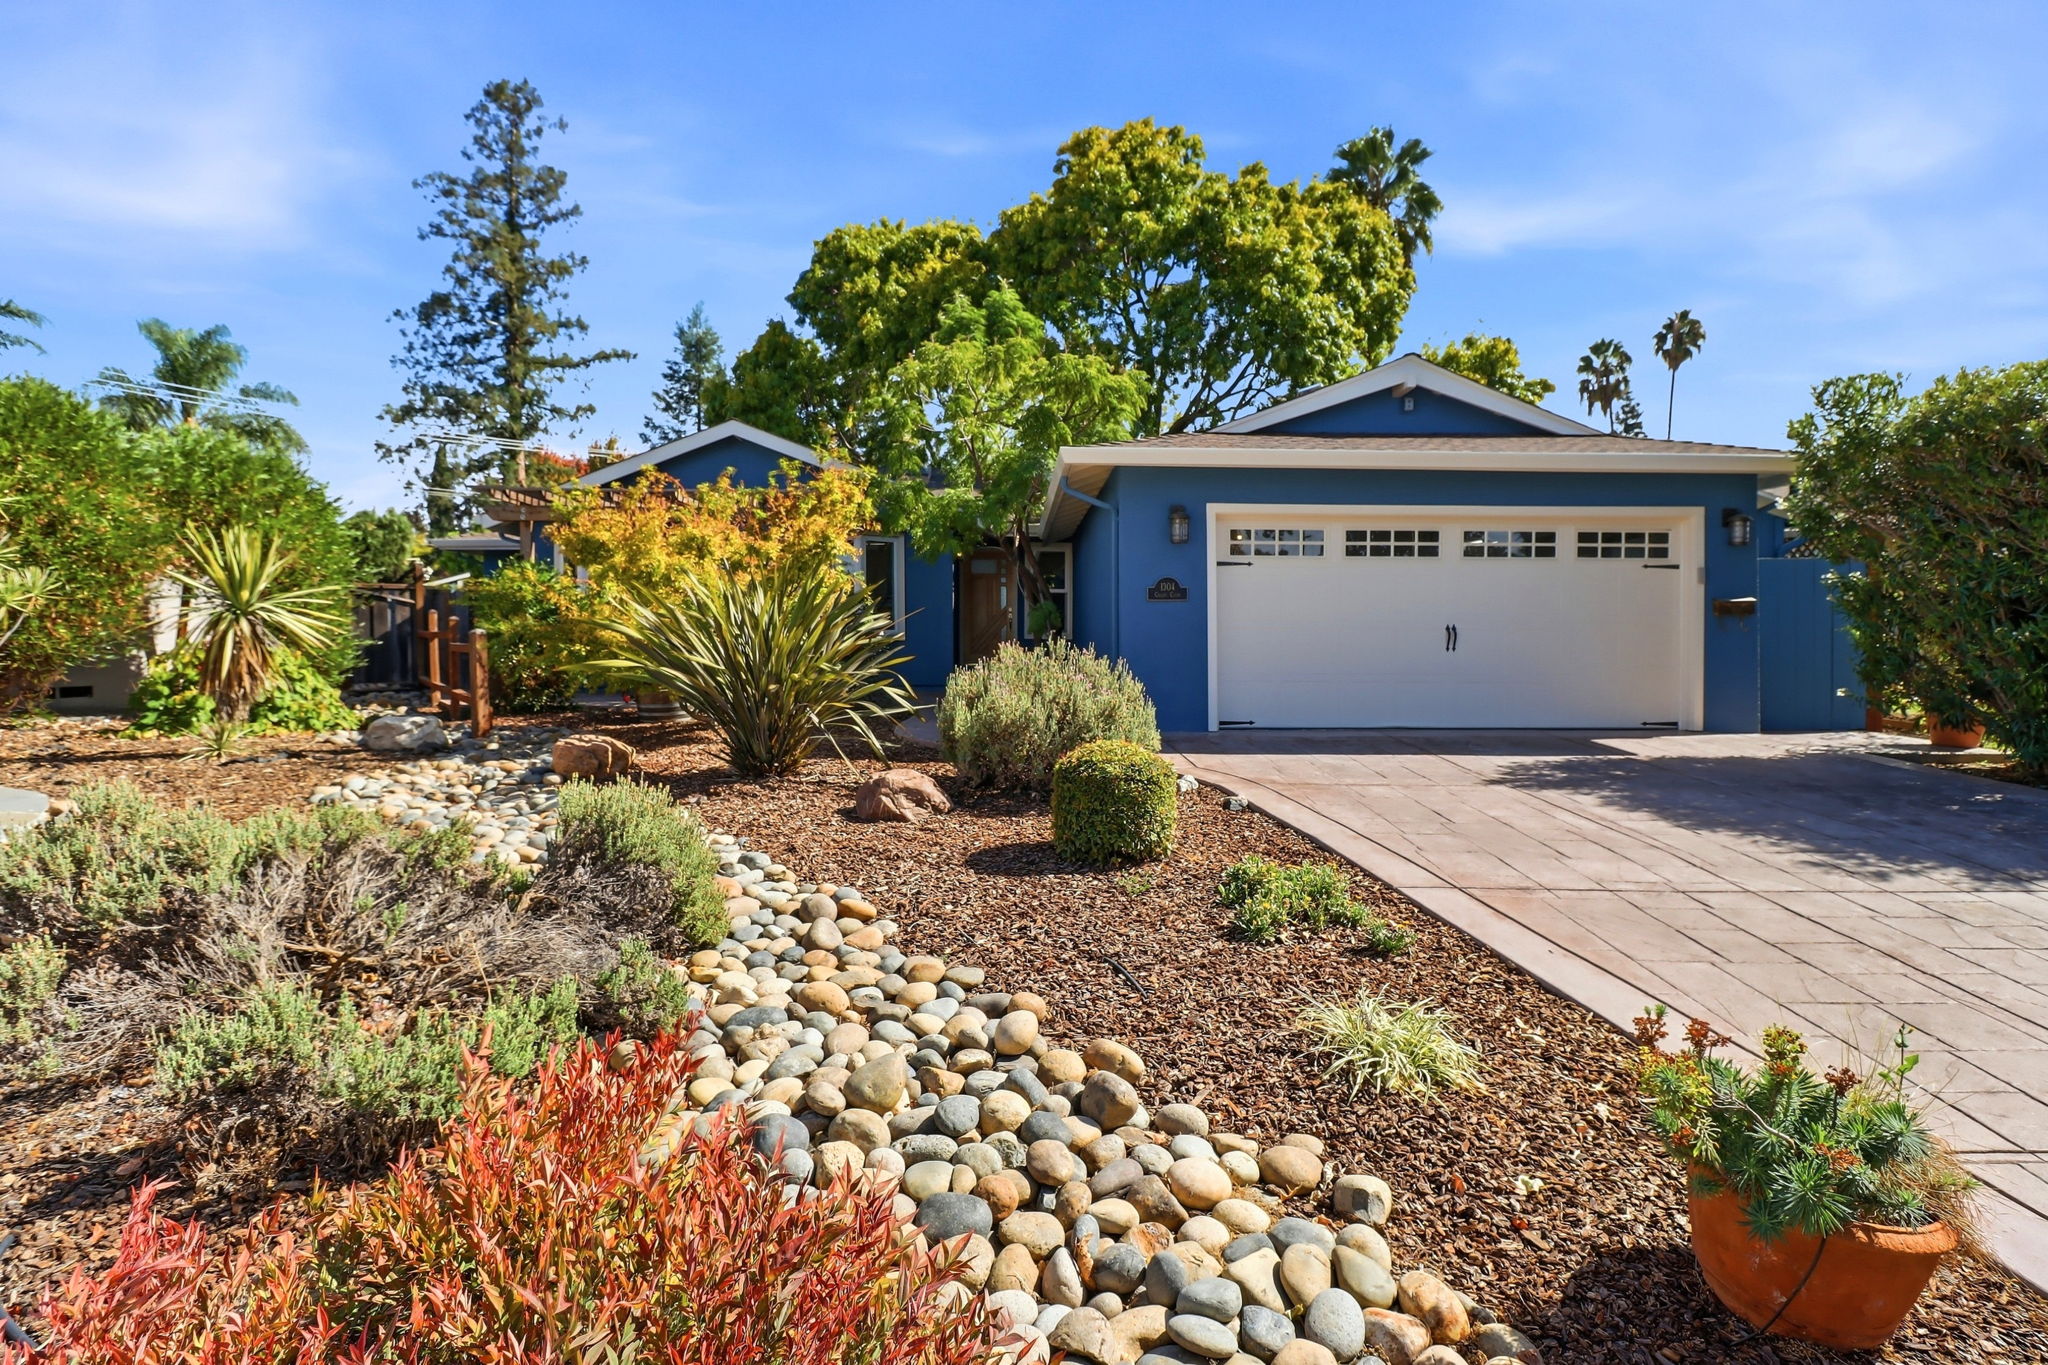
Charming Blue Craftsman with Drought-Wise Landscaping and Flexible Living Spaces
This single-level home offers 2,067 square feet of living space on a 8,528 square foot lot, wrapped in a striking blue facade with a white paneled garage door and gabled rooflines. A river-rock dry creek bed winds through drought-tolerant plantings, framed by mature redwoods and palms for serene curb appeal. Inside, French doors and rich wood flooring connect the living room to a bright, open floor plan. The kitchen features warm oak cabinetry, tiled countertops, and a full appliance suite. A versatile bonus room with track lighting and a sliding glass door walks out to the patio, ideal as a home office or studio. The primary bedroom impresses with a walk-in closet, ceiling fan, and abundant natural light, while a second bedroom enjoys a charming bay window nook. Two full bathrooms showcase tiled vanities and mosaic accents. Out back, a shaded lawn, deck, and storage shed complete the private setting. Schedule your showing today to experience this home in person.
AB-723 Compliance Page: Aerial Photography
AB-723 Compliance Page: Zillow Showcase Bundle - Premium Bundle
3D Tour
Floor Plans
Contact
Feel free to contact us for more details!

